Tuesday, February 21, 2012

Updates on Renovation 10

In the end, we did not get a drawing of kitchen from Lina, despite numerous reminders from us. There was an email from her but it came without the attachment of the designs. She mentioned that she stayed up all night to do it and there was probably some technical difficulties, but somehow I was not convinced. On the day of the meeting, her husband Amos came instead to take down the measurements and also the orientation of the cabinet doors. I guess that sort of sealed the fate that there will probably not be any drawings of the kitchen made, which was found to be true. Maybe I was too easy to be pushed in that sense. Anyway, we also chose the laminates for the kitchen cabinets and the extra worktop, though the fate of the solid worktop remained hanging until its samples came to our view, which till now, we are still waiting for.

The laminate the worktop

The laminate for the kitchen cabinets

Nevertheless, the plastering of the house continued to be done very smoothly. Meanwhile, the WC, the basin and the water heaters were installed. The plumber called me in the day when I was at work to enquire about the placement of the basin for the MBR. I guess these things cannot be discussed over the phone as I could not really visualise how it looked. As such, even though the plumber did as what I instructed, I was quite displeased with how the basin turned out, as the slight misalignment off the centre seemed to make the placement of the basin look ugly. I gave my feedback to Lina to realign the basin to the centre of the depression of the wall, but it was not done the next day. This was the second time in which I wanted a change but the message was not conveyed to the subcontractors. However, my dear thought that it looked alright (even though initially she was quite upset when she first learned that it was not aligned to the centre and insisted in the change also), and thus I told Lina to retain the position of the basin so that there will not be additional holes made in the walls.

At the same time, I was actually taken aback when the plumber informed me that there wasn't a tap for the shower as it was something which I had not considered as I thought it was included in the shower set. Quite a big boo-boo for me, thus we decided to make a trip down over the weekend to buy the tap.

After which, the kitchen doors were installed and the house was left empty for a day so as to allow the plaster to dry before the painting.

Anyway, enjoy the pictures! =)

Plastering of the other bedroom 1

Plastering of the other bedroom 2

Plastering of the other bedroom 3

Plastering of the study room 1

Plastering of the study room 2

Plastering of the study room 3

Plastering of the study room 4

Plastering of the storeroom

Plastering of the balcony

Plastering of the living room 1

Plastering of the living room 2

Plastering of the living room 3


Plastering of the service balcony 1

Plastering of service balcony 2

The incomplete common toilet

The completed common toilet 1

The completed common toilet 2

The completed MBR toilet

The sliding doors (from kitchen)

The sliding doors when opened

The sliding doors (from living room)

Sunday, February 19, 2012

Updates on Renovation 9

Our contractor had been quite forgetful and perhaps that resulted in the slow progress of the renovation. We are still waiting for her designs for the kitchen cabinets. Also, the WCs and basins are not installed yet. However, the plastering of rooms are going quite smoothly (pun intended).

The smooth walls of the MBR

The smooth walls on the other side of the MBR

Hope her designs are to our liking.

Wednesday, February 15, 2012

Updates on Renovation 8

Received a call in the morning by the electrician and his call made me curious about how he will tear out the cables as I could not visualise the scenario after his description. The trip down made me understand what he meant by not touching the bigger wire casings. If you are able to see from the photos, what he meant was that there was a big horizontal wire casing at the ceiling of each room and he did not took those down otherwise all the wires will be in a big mess.

The wires removed from its housing 1

The wires removed from its housing 2

The socket removed from its resting place

The wiring of the kitchen was also put up as well.

The wiring in the kitchen

We also took the photos of the lights that previously had their glorious days on the ceiling and I did not realise that the lights can actually caused burnt marks on the ceilings.

The fall of the old lights 1

The fall of the old lights 2

The fall of the old lights 3

The shadows of the old lights

The water pipes were sort of done as well, together with the flooring of the service balcony.

The water pipes 1

The water pipes 2

The water pipes 3

The completed service balcony

After that check, we went for our V-day dinner. A lot of places seemed to be packed and thus we opted for Hanis at the basement of East Point in order to save time, as we need the time to do work.

The V-day dinner

Hers

His

On the following day, the doors and windows are up. Even though it did not follow the orientation of our last updated instructions, but I guess it turned out quite well. Sometimes the absent-mindedness of our contractor can bring in some nice and pleasant surprises.

MBR toilet door (open)

MBR toilet door (closed)

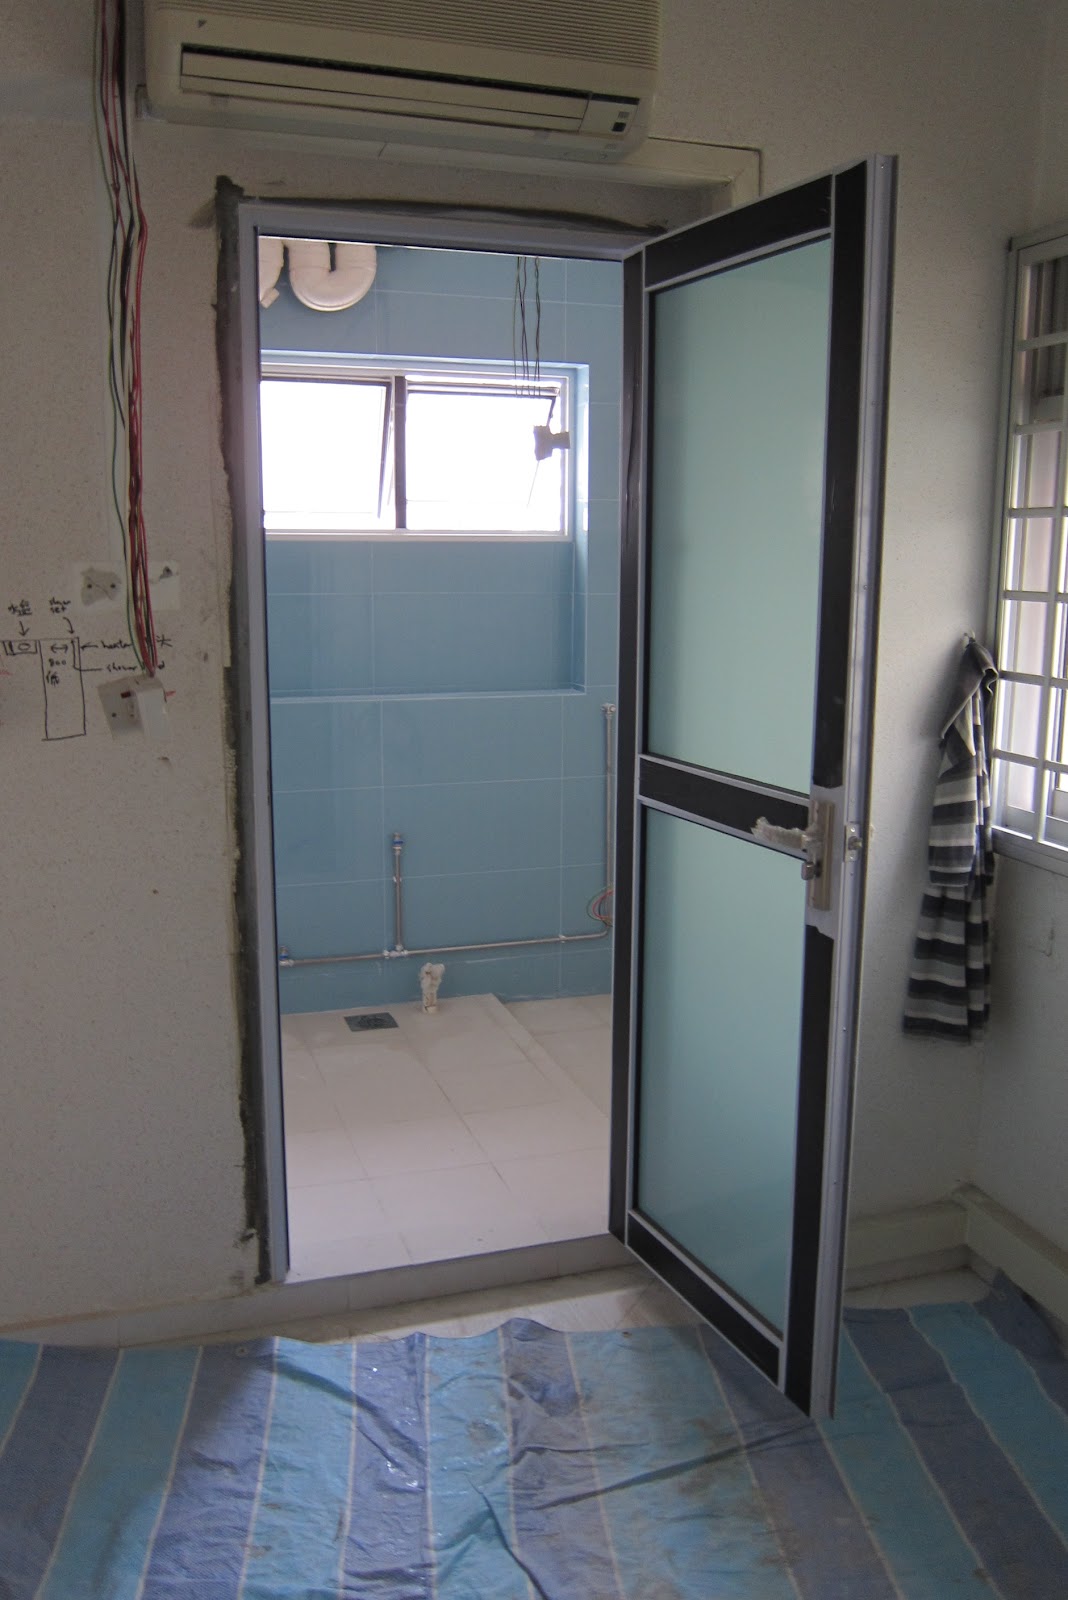
Common toilet door (open)

Common toilet door (closed)

MBR toilet windows

Common toilet window (outside)

Common toilet window (inside)

The inner window at the kitchen

Shall bring more updates soon.

Monday, February 13, 2012

Updates on Renovation 7

Hmm, more progress on the tiling of the balcony and service balcony, but the workmanship seemed to be poorer than the previous two weeks. The tiles for the service balcony were like cut to weird sizes, not sure if it can be seen from the photo. The water piping seemed weird also as it seemed to run through quite a number of places.

Flooring of balcony

Flooring of service balcony

Water piping at bottom of MBR toilet

Water piping at top left of MBR toilet

Water piping at bottom left of MBR toilet

Water piping at bottom of common toilet

Water piping at top of common toilet

Water piping at kitchen

The dented piping which I think need to be changed

Sunday, February 12, 2012

Viewing of Edited Wedding Photos

It was quite exciting to be viewing our edited wedding photos, which will be printed into the albums. The effects for most of the pages turned out well. For those that did not, we made our comments and hopefully the photos will be alright after the changes are made. They will be sending us the new ones via email and once we approved of them, it will be printed. No photos for now but we managed to get our raws.

We also bought a bicycle, though it had been quite a while since I last cycled. The control of the bike was rather weird as the bike tended to swerve very easily to the left or right. Probably it needed some tightening of the nuts. And we cycled from our new place to my place. I guess my dear loved the romantic ride a lot =)